

Listing Courtesy of: MARIS - IDX as distributed by MLS GRID / Listed By: Linda Dillon, Coldwell Banker Realty Gundaker
738 Henry Avenue Ballwin, MO 63011
Coming Soon
$449,900 (USD)
Description
MLS #:
26060798
26060798
Taxes
$3,751(2025)
$3,751(2025)
Lot Size
0.29 acres
0.29 acres
Type
Single-Family Home
Single-Family Home
Year Built
1968
1968
Views
Trees/Woods
Trees/Woods
School District
Parkway C-2
Parkway C-2
County
St. Louis County
St. Louis County
Listed By
Linda Dillon, Coldwell Banker Realty Gundaker
Source
MARIS - IDX
Last checked Sep 21 2026 at 4:47 PM GMT+0000
MARIS - IDX
Last checked Sep 21 2026 at 4:47 PM GMT+0000
Bathroom Details
- Full Bathrooms: 2
Interior Features
- Disposal
- Dishwasher
- Separate Dining
- Open Floorplan
- Kitchen Island
- Entrance Foyer
- Custom Cabinetry
- Ceiling Fan(s)
- Breakfast Bar
- Laundry: Main Level
- Laundry: Laundry Room
- Recessed Lighting
- Gas Range
- Range Hood
Community Information
- None
Subdivision
- Barcelona
Lot Information
- Some Trees
Property Features
- Fireplace: Family Room
Heating and Cooling
- Forced Air
- Central Air
- Ceiling Fan(s)
Basement Information
- Concrete
- Full
- Unfinished
Homeowners Association Information
- Dues: $200/Annually
Exterior Features
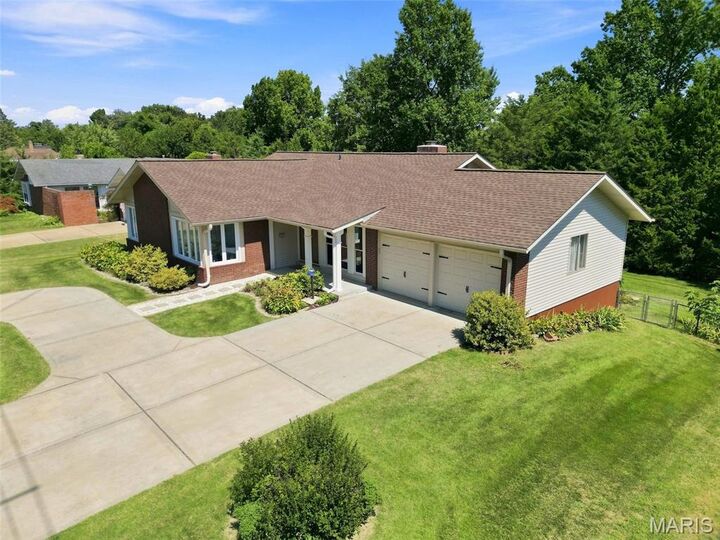
- Roof: Architectural Shingle
Utility Information
- Utilities: Water Connected, Natural Gas Connected, Electricity Connected, Cable Available, Sewer Connected
- Sewer: Public Sewer
School Information
- Elementary School: Henry Elem.
- Middle School: West Middle
- High School: Parkway West High
Garage
- Attached Garage
Parking
- Garage Faces Front
- Garage Door Opener
- Concrete
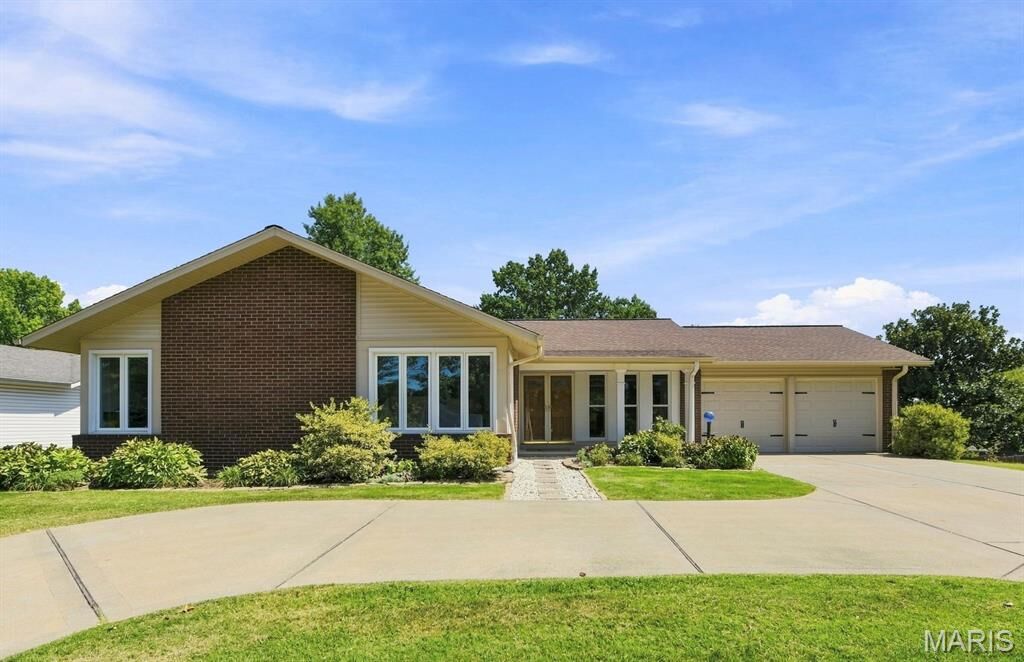
- Circular Driveway
Stories
- One
Living Area
- 1,888 sqft
Location
Disclaimer: Square footage is based on information available to agent, including County records. Information has not been verified by agent and should be verified by buyer.
Based on information submitted to the MLS GRID as of 9/21/2026 16:47. All data is obtained from various sources and may not have been verified by broker or MLS GRID. Supplied Open House Information is subject to change without notice. All information should be independently reviewed and verified for accuracy. Properties may or may not be listed by the office/agent presenting the information.

The chef’s kitchen is sure to impress with abundant custom cabinetry, quartz countertops, sleek appliances, an expansive center island, and plenty of space for gathering. The elegant dining room is generously sized and features a wall of windows overlooking the front yard. The living room is a warm and inviting space for everyday living and entertaining, featuring a charming brick fireplace surrounded by custom white millwork and built-in shelving. Sliding glass doors open to the spacious composite deck—ideal for outdoor dining, relaxing, or taking in the beautiful views of mature trees.
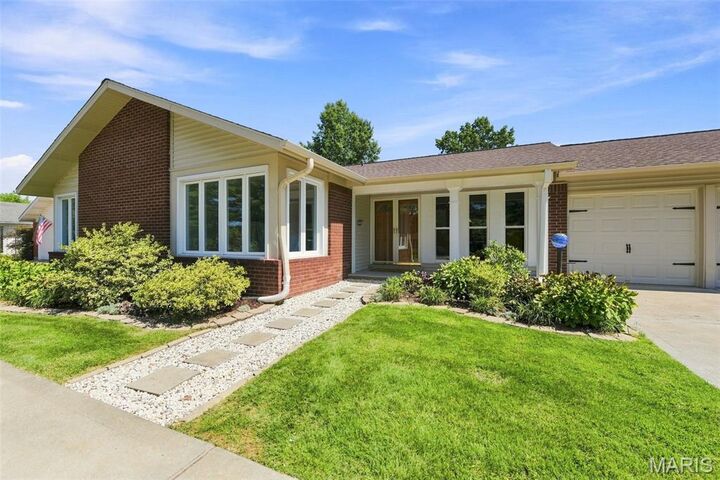
The owner’s suite is a relaxing retreat with a spacious sleeping area, dual closets, and a spa-like bath. Three additional generously sized bedrooms offer plenty of flexibility, including a fabulous fourth bedroom at the front of the home featuring six windows overlooking the front yard—perfect as a bedroom, home office, or den. A stylish hall bath and convenient main-floor laundry complete the main level.
The expansive walkout lower level offers endless possibilities for future living space, recreation, entertaining, or additional storage.
Beautifully updated and thoughtfully designed, this move-in-ready home offers an exceptional combination of style, comfort, and space.